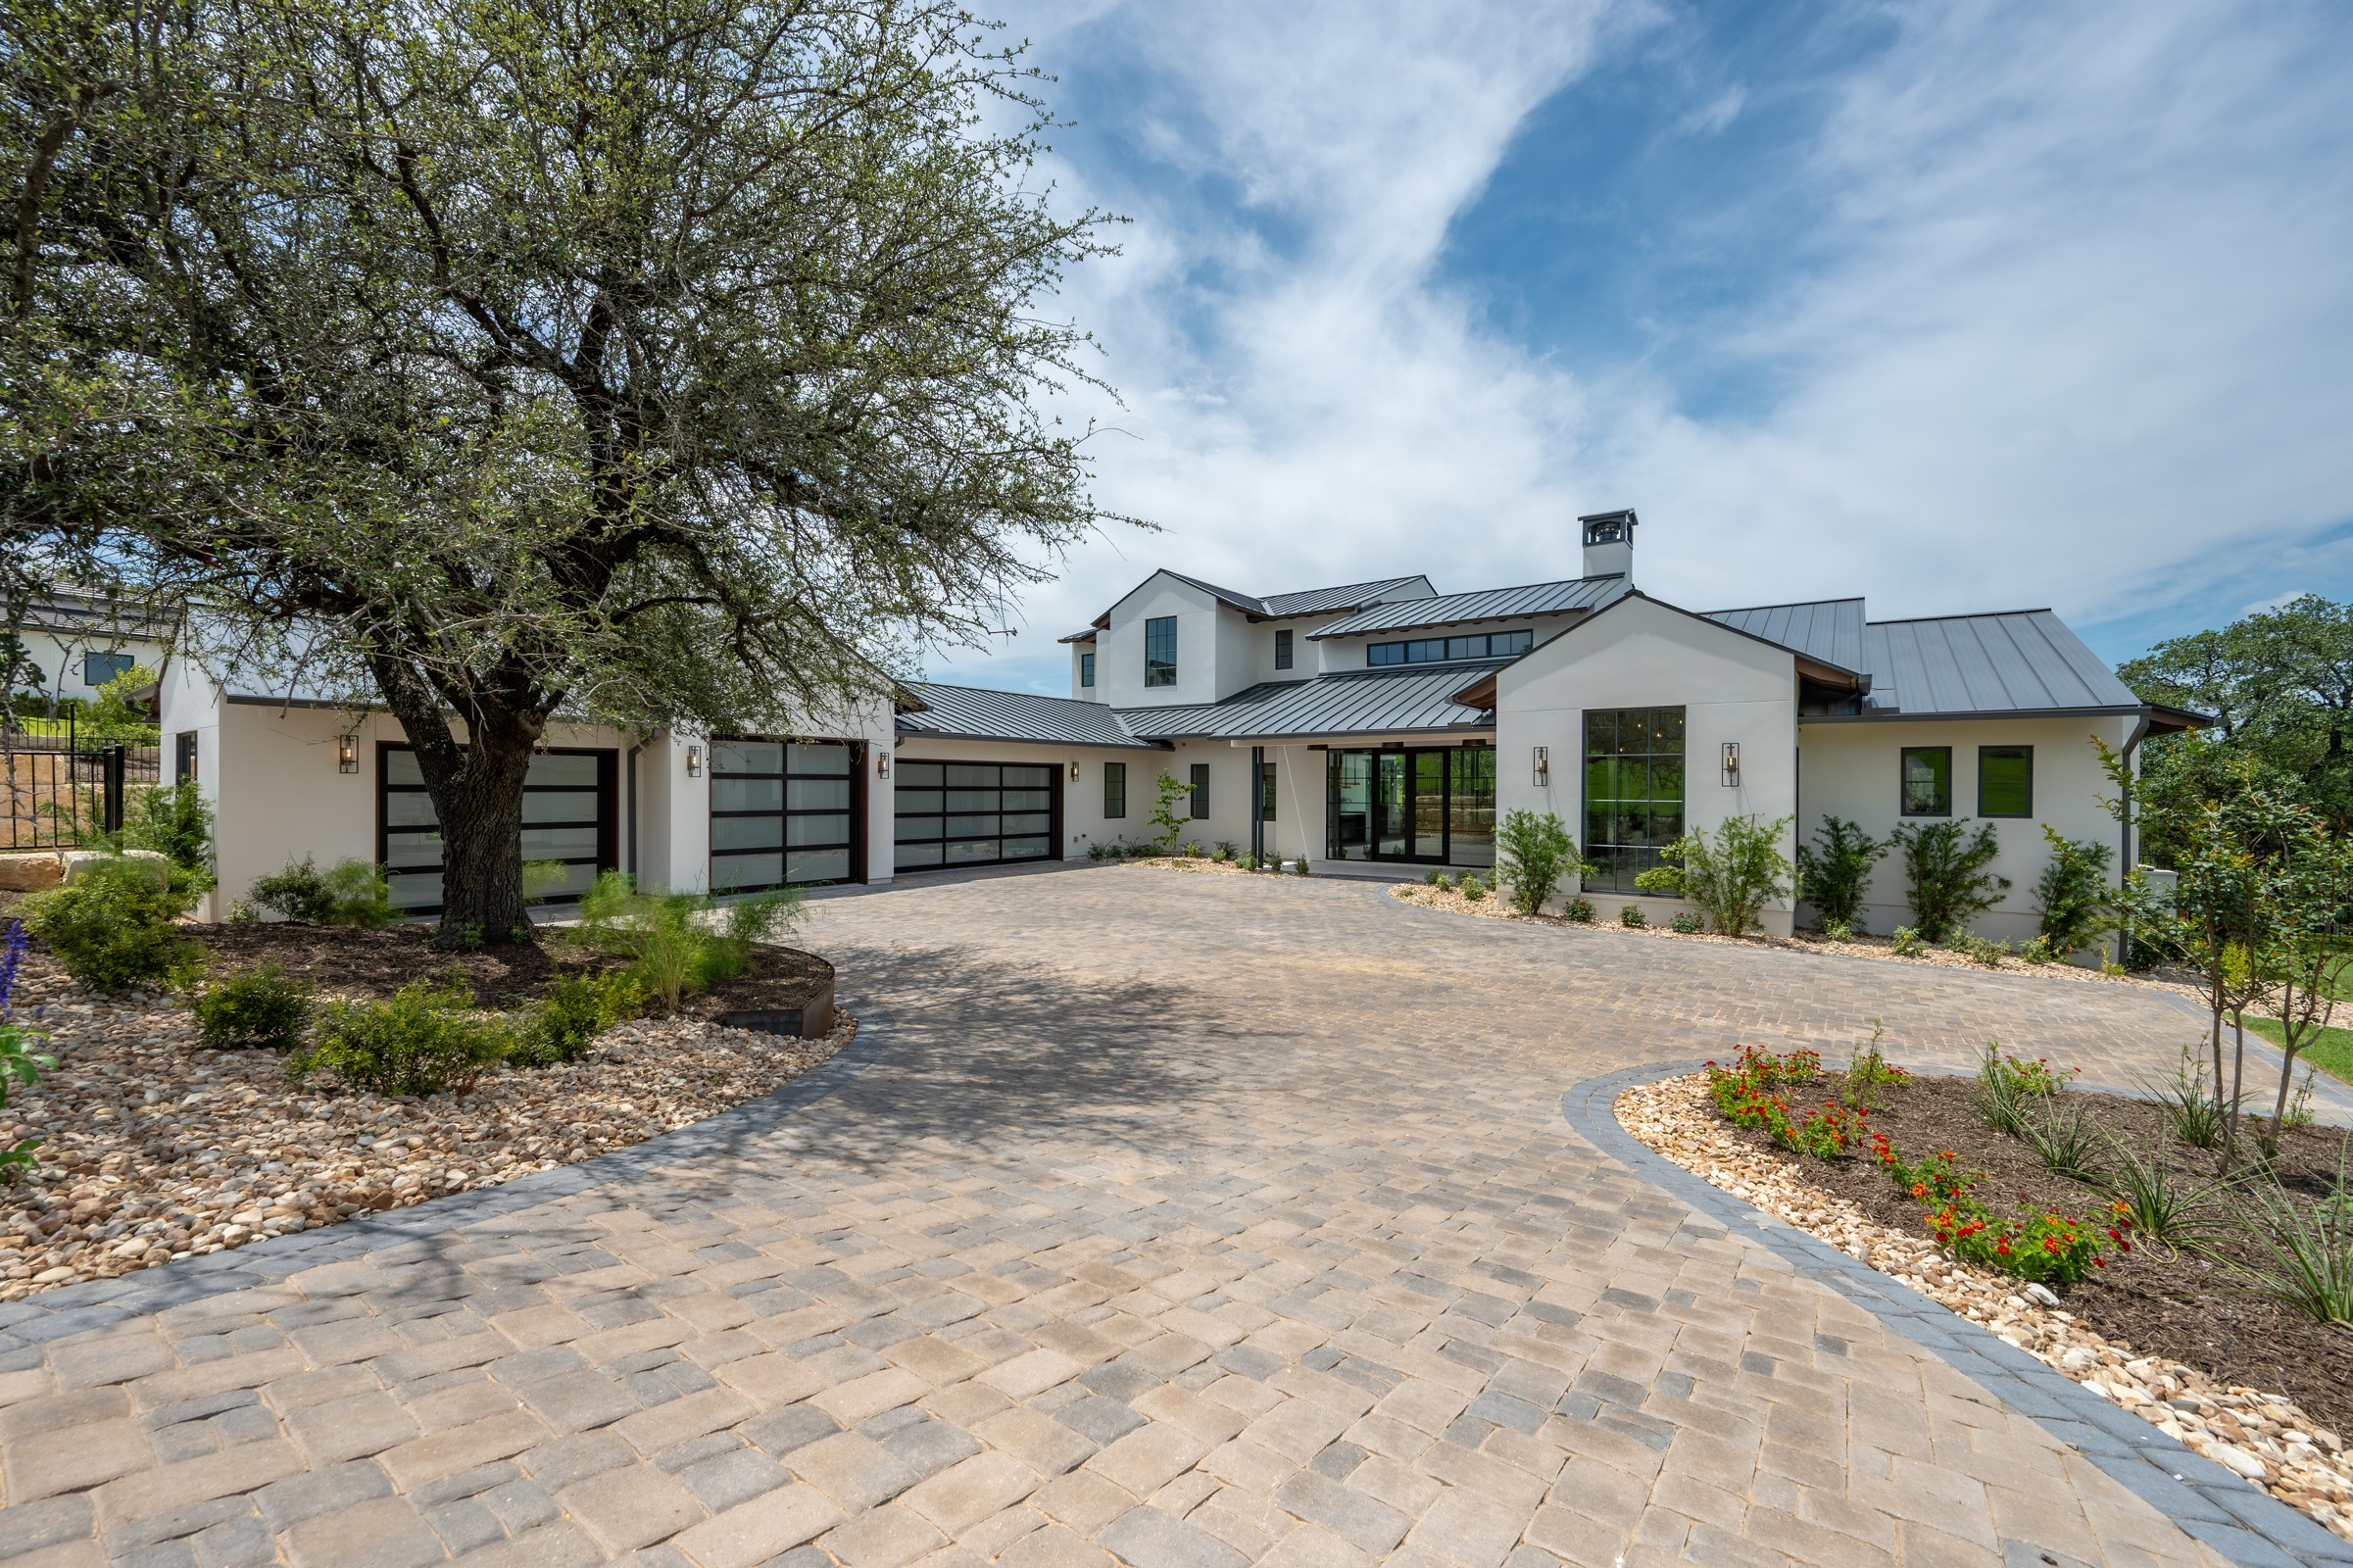
504 Primo Fiore Terrace
Austin, TX 78738
Elevated Waterfront Living in The Peninsula at Rough Hollow. Perched above a tranquil wooded canyon in the prestigious gated enclave of The Peninsula at Rough Hollow, this custom residence by C&A Builders embodies elevated Lake Travis living. Designed by architect Kai Geschke, the home offers a thoughtful floor plan tailored for today’s luxury buyer, with impeccable craftsmanship, refined Hill Country architecture, and seamless indoor-outdoor flow. Enjoy sweeping Hill Country views and the serenity of nature from nearly every vantage point. The main level features a 4-car garage, resort-style pool with fire features, beach shelf, and bench seating, a luxurious main suite with spa-inspired bath and fully trimmed separate closets, guest suite, executive study, game room, island-style utility room, and a working butler’s pantry with Sub-Zero refrigerator drawers, wine cooler, and ice maker. A spacious covered patio offers three distinct lounge areas, ideal for entertaining or quiet relaxation. Upstairs, three generously sized bedrooms each include en-suite baths, complemented by a secondary game room with lake views for added flexibility. Experience comfort, privacy, and style in one of Lake Travis’s most sought-after communities.
More...
$4,150,000
Price
5
Bed
5.5
Bath
4 Car
Garage
5462
Sq. Ft.
1.8 acres
Lot Size
2026
Year Built
504 Primo Fiore Terrace
Austin, TX 78738
$4,150,000
Price
5
Bed
5.5
Bath
4 Car
Garage
5462
Sq. Ft.
1.8 acres
Lot Size
2026
Year Built
Elevated Waterfront Living in The Peninsula at Rough Hollow. Perched above a tranquil wooded canyon in the prestigious gated enclave of The Peninsula at Rough Hollow, this custom residence by C&A Builders embodies elevated Lake Travis living. Designed by architect Kai Geschke, the home offers a thoughtful floor plan tailored for today’s luxury buyer, with impeccable craftsmanship, refined Hill Country architecture, and seamless indoor-outdoor flow. Enjoy sweeping Hill Country views and the serenity of nature from nearly every vantage point. The main level features a 4-car garage, resort-style pool with fire features, beach shelf, and bench seating, a luxurious main suite with spa-inspired bath and fully trimmed separate closets, guest suite, executive study, game room, island-style utility room, and a working butler’s pantry with Sub-Zero refrigerator drawers, wine cooler, and ice maker. A spacious covered patio offers three distinct lounge areas, ideal for entertaining or quiet relaxation. Upstairs, three generously sized bedrooms each include en-suite baths, complemented by a secondary game room with lake views for added flexibility. Experience comfort, privacy, and style in one of Lake Travis’s most sought-after communities.
Photo Gallery
Tap any photo for a full screen slide show.
Description

Elevated Waterfront Living in The Peninsula at Rough Hollow. Perched above a tranquil wooded canyon in the prestigious gated enclave of The Peninsula at Rough Hollow, this custom residence by C&A Builders embodies elevated Lake Travis living. Designed by architect Kai Geschke, the home offers a thoughtful floor plan tailored for today’s luxury buyer, with impeccable craftsmanship, refined Hill Country architecture, and seamless indoor-outdoor flow. Enjoy sweeping Hill Country views and the serenity of nature from nearly every vantage point. The main level features a 4-car garage, resort-style pool with fire features, beach shelf, and bench seating, a luxurious main suite with spa-inspired bath and fully trimmed separate closets, guest suite, executive study, game room, island-style utility room, and a working butler’s pantry with Sub-Zero refrigerator drawers, wine cooler, and ice maker. A spacious covered patio offers three distinct lounge areas, ideal for entertaining or quiet relaxation. Upstairs, three generously sized bedrooms each include en-suite baths, complemented by a secondary game room with lake views for added flexibility. Experience comfort, privacy, and style in one of Lake Travis’s most sought-after communities.

Property Details
Listing ID
1106189
Listing Price
4,150,000
Bedrooms
5
Bathrooms
5.5
Square Feet
5462
Year Built
2026
Garage Size
4 Cars
Lot Size
1.8 acres
Documents & Brochures
Location
powered by
realtor Created with Sketch.
equal Created with Sketch.